

Exempt development
Many low decks need no approval at all: up to 25 m², floor no more than 1 m off the ground, set back from the boundaries and behind the front of the house. We confirm your deck qualifies before you build.
Design & approvals
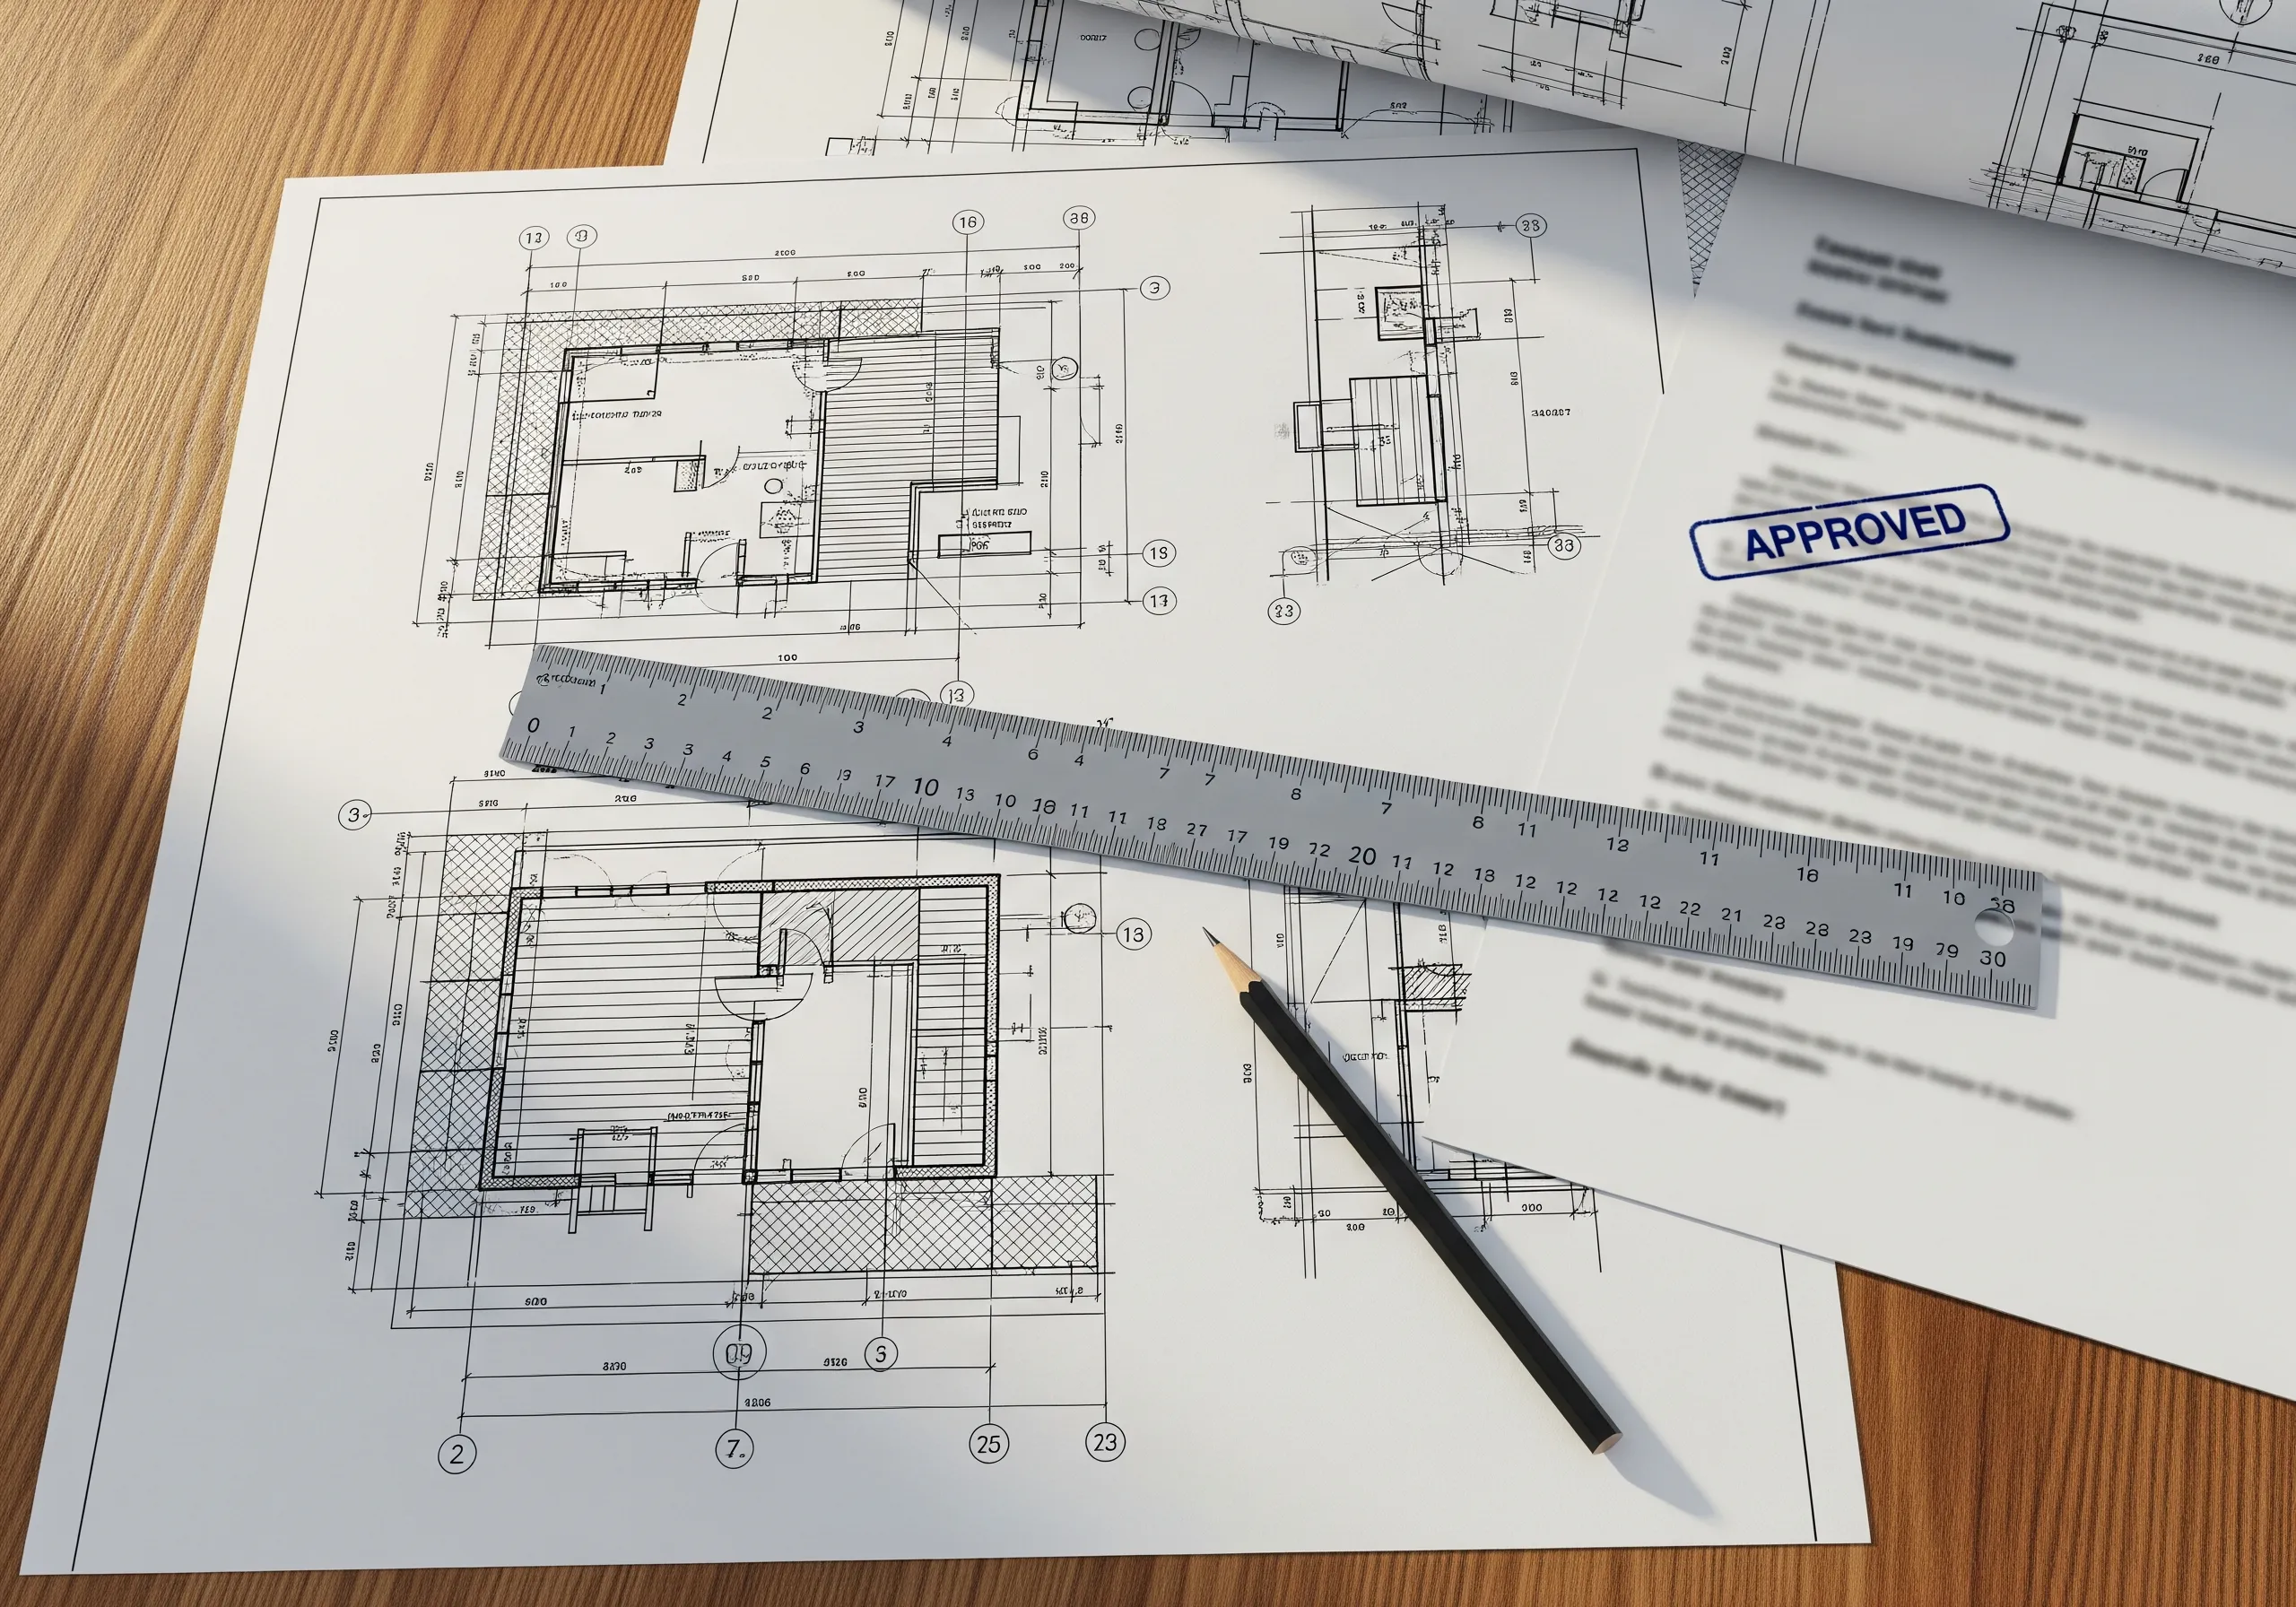
Every deck starts as a proper drawing, set out to scale, structure and all, so you can see exactly what you are getting and council gets what it needs. From there we work out the approval path and, where one is needed, handle it end to end, so it stays simple for you.
Design first
A deck is settled on paper before a single board is cut. We set the whole thing out to scale, work out the structure, and show you exactly what you are getting. The same drawing that lets you picture the finished deck is the one an approval needs, so the two jobs become one.
That is a habit from twenty years in the building industry, including many years designing log homes at British Log Cabins. Draw it properly, agree it, then build it: that is what keeps a job running smoothly on site.
Check which approval you need · Do you need approval? · How a DA or CDC works
The approval path
Want a quick read on which one is yours? Run the two-minute deck approval checker.
Many low decks need no approval at all: up to 25 m², floor no more than 1 m off the ground, set back from the boundaries and behind the front of the house. We confirm your deck qualifies before you build.
A fast-track approval issued by a certifier when the deck ticks all the boxes. Quicker than a DA, and we prepare everything it needs.
For decks that need council to take a closer look. We prepare the plans and documents and lodge it for you, then keep you posted.
CDC or DA, we lodge the application on the NSW Planning Portal on your behalf, so the admin stays off your plate.
One team, start to finish
When the same team draws the deck, sorts the approval and builds it, nothing falls through the gap between trades. The deck you approved is the deck you get, on a timeline we set out up front and keep you across the whole way through.
Deck building · Deck set-out calculator · Indicative pricing
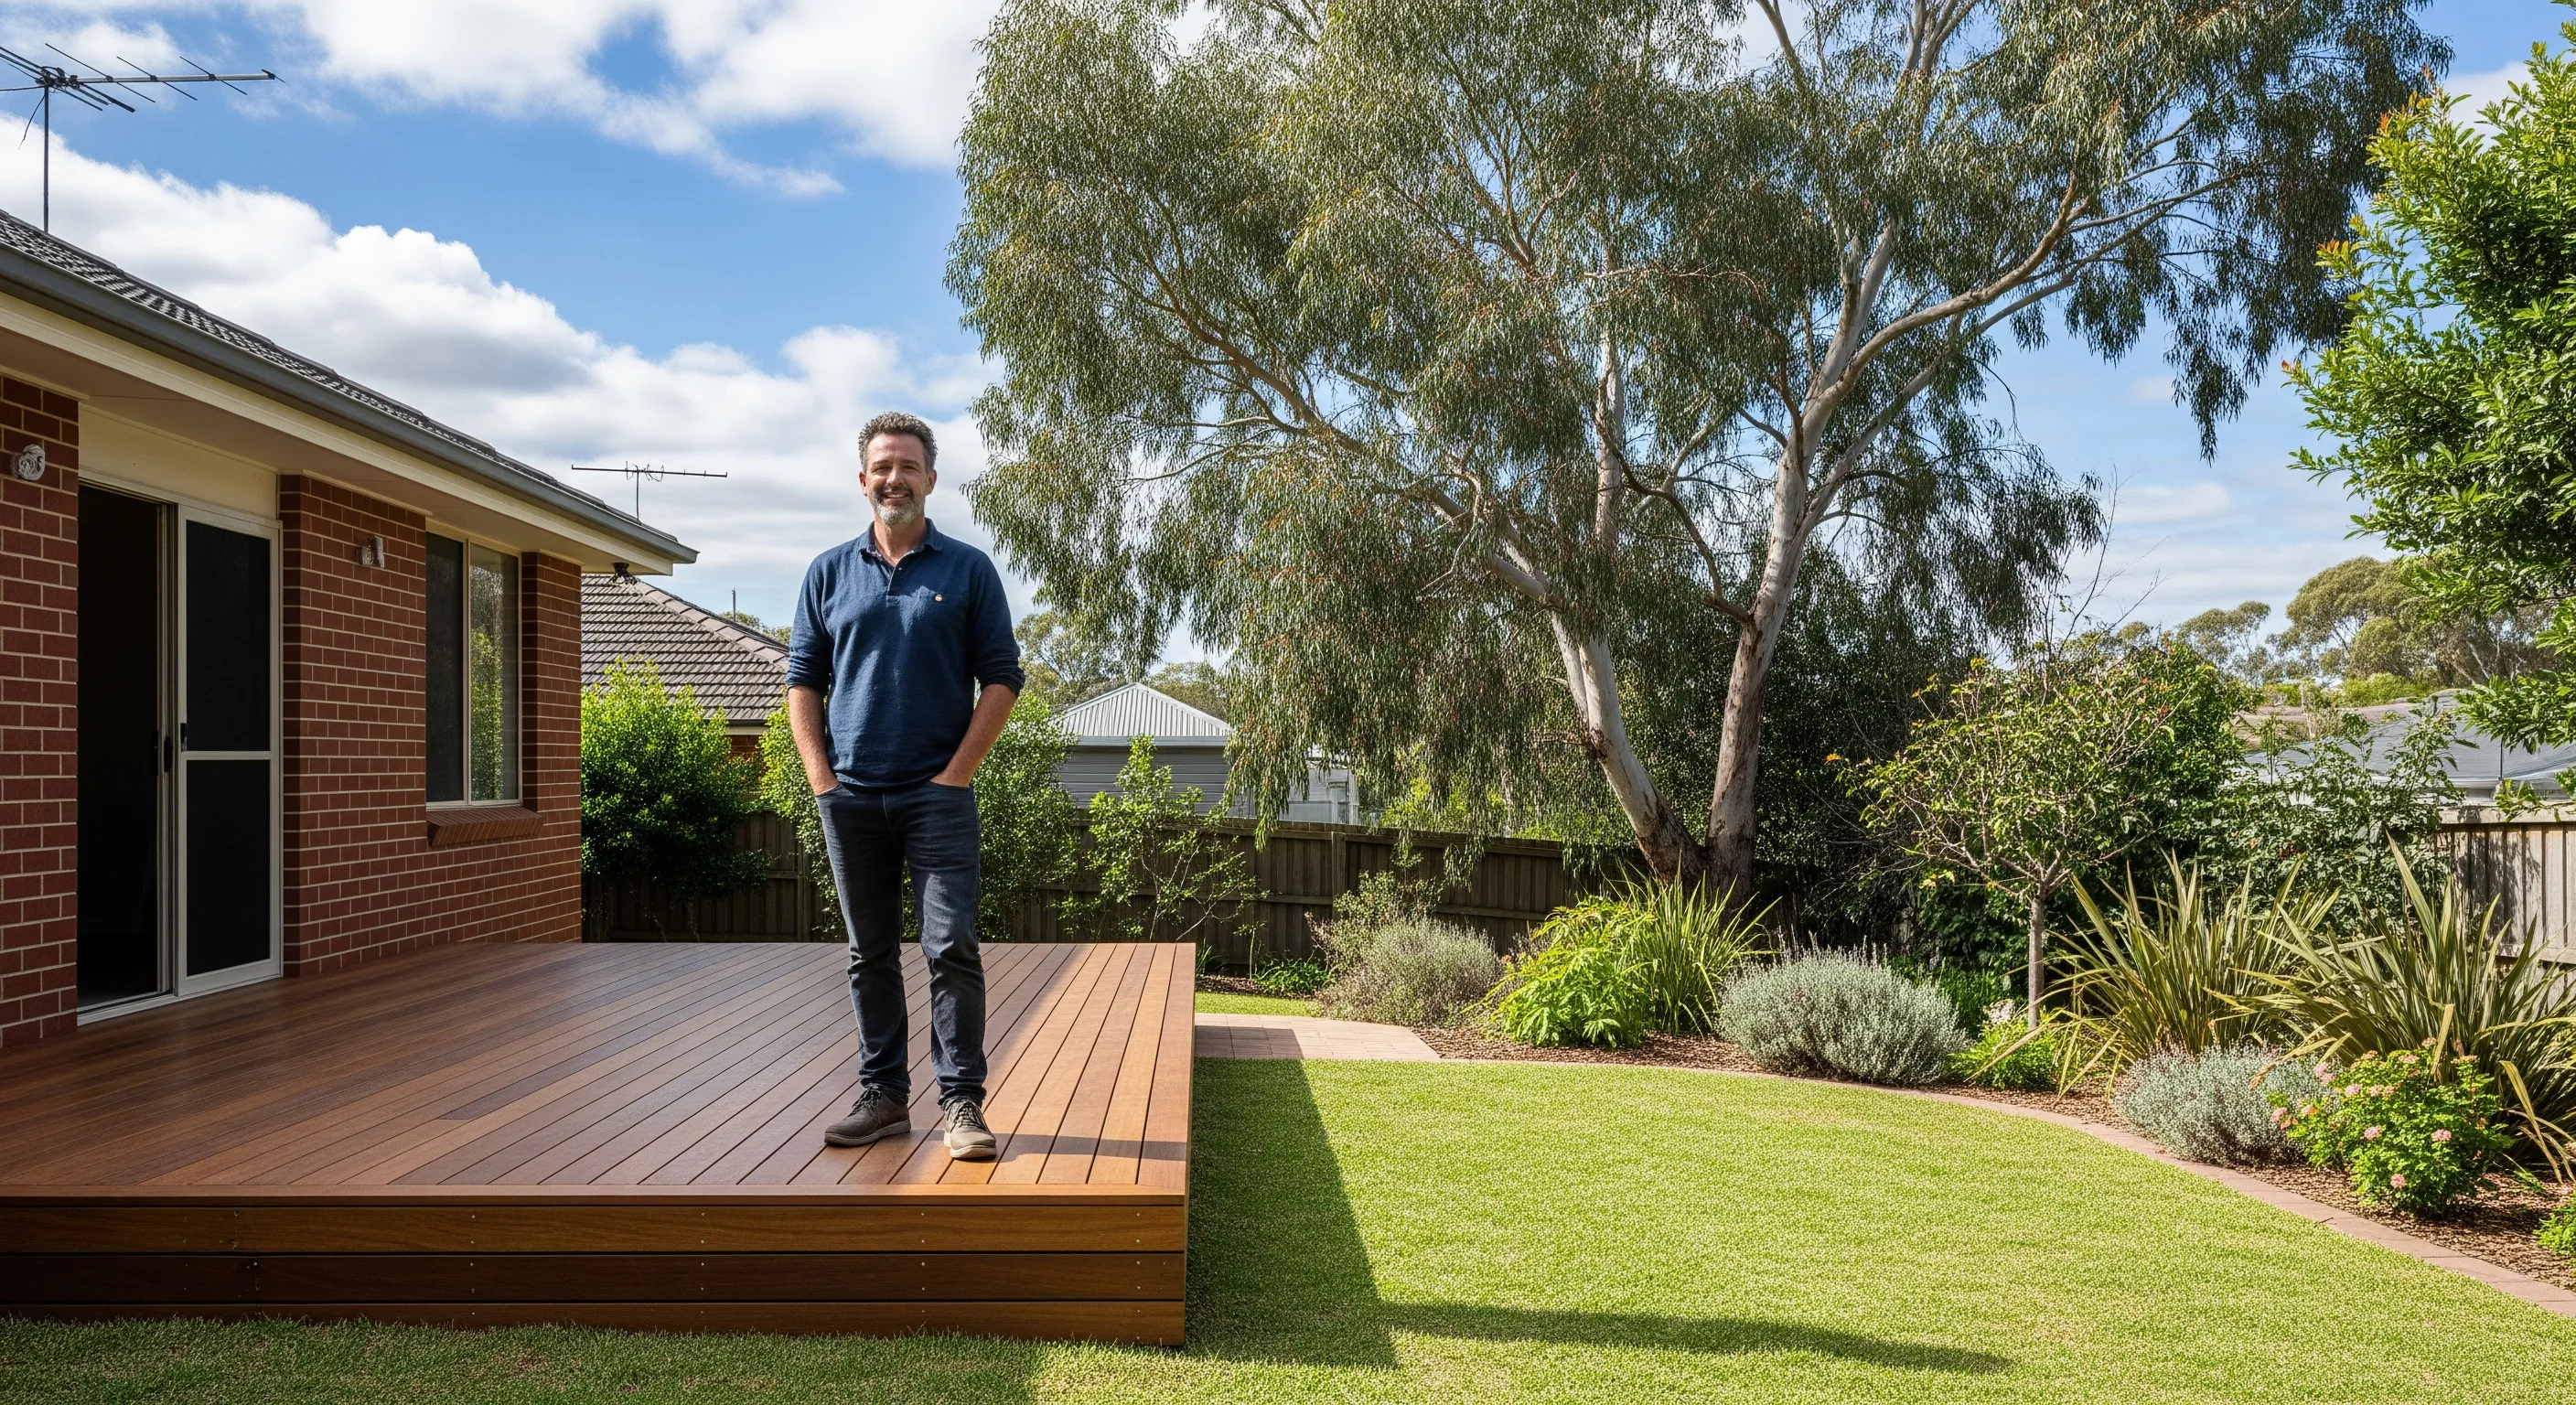
Tell us about your place and we’ll work out the approval path, draw it up properly and handle the lodgement, so design, approval and build run through one team.